
Allerton One
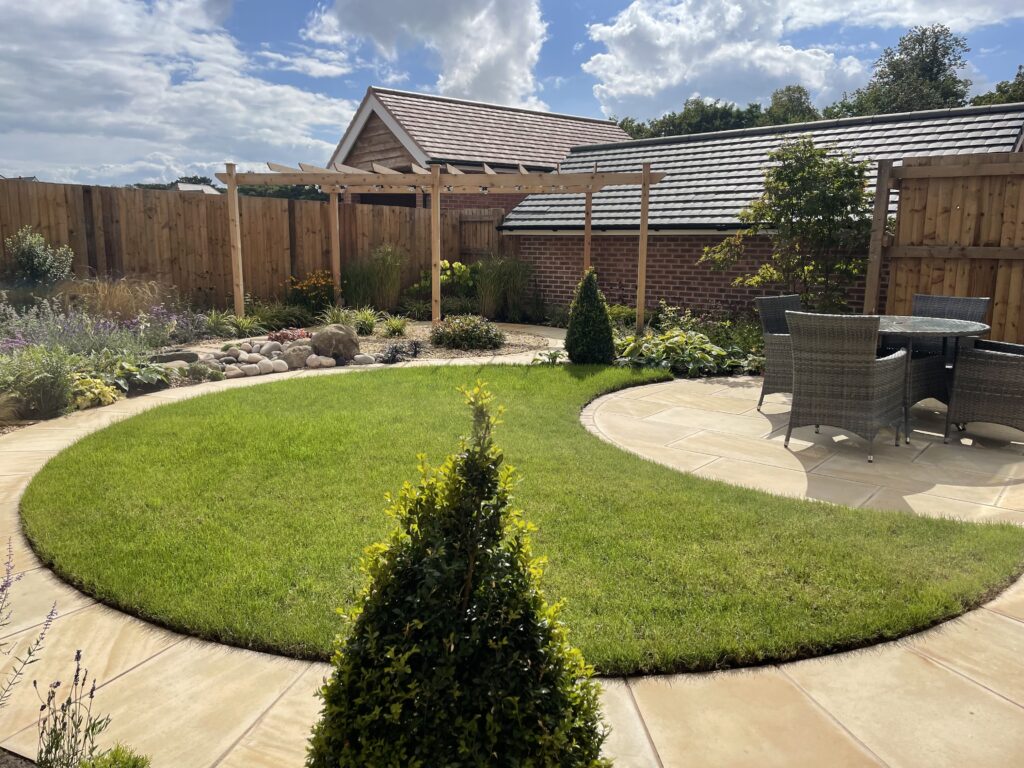
Our customer Liz was unhappy with the levels of her garden on her new build property which she had recently moved into.
She contacted us and commissioned a design.
Due to our experience with tiered gardens, we were able to solve many problems which then allowed our client to have full access to her outside space.
On this project we created two defined areas, one smaller patio adjacent to the house and a larger upper patio for dining and entertaining.
We carefully selected the same brick that was used in the construction of the house to build the retaining walls, which makes it look like it’s always been there.
It took three days digging out with a pneumatic hammer as we had hit bedrock. This delayed the build but we progressed and the results mean that they now have a usable garden. Our client commented that they hadn’t realised how big their garden was until we tiered it.
Again, we heavily planted using trees, plants and real turf and our clients will enjoy their garden for many years to come.
Saddleworth

Our very first project as Lucy Frank Garden Design and Landscaping Terrie and Keith approached us in 2018, as their garden was difficult to use due to significant level changes. An existing retaining wall, positioned close to the house, was unsafe and restricted natural light into the home. We reimagined the space across three levels, […]
Aigburth

Andrea had been living her home for many years and her garden had become difficult to maintain and lacked inspiration She approached us to redesign the space and was delighted with the result. The design was shaped around the view from the house, creating a curved pathway that naturally draws you through the garden. We […]
Crosby

Tony and Karen approached us in Spring 2024 having lived in their home for many years and feeling their garden no longer reflected how they wanted to use the space. They had recently installed bi-fold doors, creating a disconnect between the house and the garden. We developed three design concepts, with the final scheme bringing […]
Allerton Two

Our customer Liz was unhappy with the levels of her garden on her new build property which she had recently moved into.
She contacted us and commissioned a design.
Due to our experience with tiered gardens, we were able to solve many problems which then allowed our client to have full access to her outside space.
On this project we created two defined areas, one smaller patio adjacent to the house and a larger upper patio for dining and entertaining.
We carefully selected the same brick that was used in the construction of the house to build the retaining walls, which makes it look like it’s always been there.
It took three days digging out with a pneumatic hammer as we had hit bedrock. This delayed the build but we progressed and the results mean that they now have a usable garden. Our client commented that they hadn’t realised how big their garden was until we tiered it.
Again, we heavily planted using trees, plants and real turf and our clients will enjoy their garden for many years to come.